
Home / ← Services & Project Types
Planning & Technical
Clear drawings. Considered next steps.
Planning and technical design
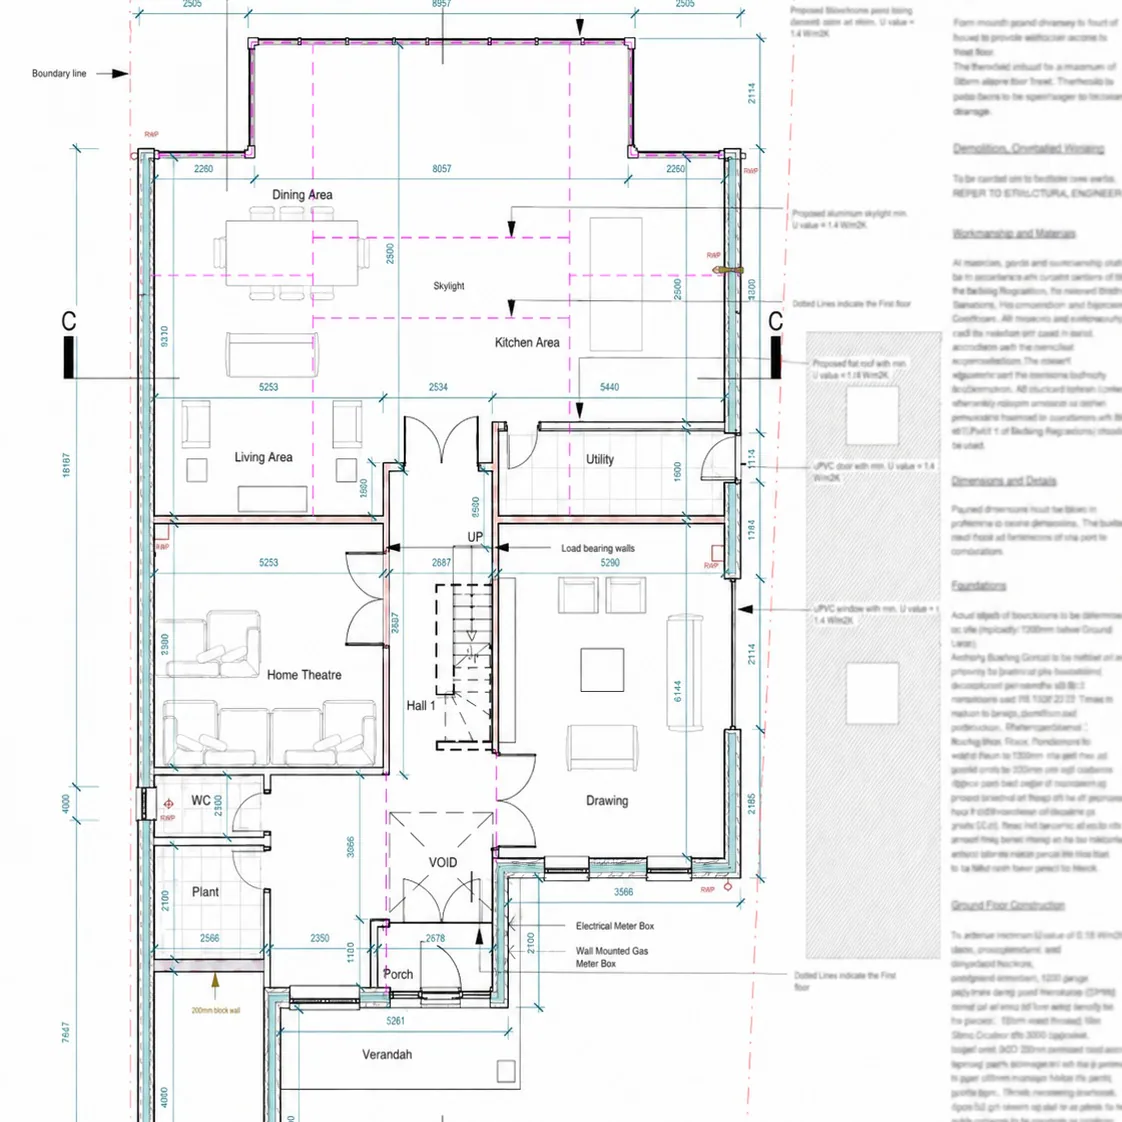
Planning & Technical covers architectural design, planning application support and technical drawings. Planning drawings develop the proposal for an application; technical drawings develop the agreed design towards construction. Your proposal confirms the stages and information included.
Appoint J.LEO for Planning & Technical on its own, or combine it with Interior Design and Construction through our integrated Design & Build service.


Gallery
Questions about this service
Can I appoint J.LEO just for drawings?
Yes. Planning and technical design can be commissioned separately from construction, with a clear scope agreed for your project.
Which projects do you work on?
We help with extensions, loft conversions, renovations and new spaces. Send us your property details so we can review the support you need.
Are planning and technical drawings the same?
They serve different stages of a project. We explain the purpose and deliverables of each package in your proposal.
Can you help with a planning application?
Application preparation and coordination can be included in your agreed appointment. Decisions remain with the relevant authority.
Can you work from existing drawings?
We can review drawings you already have and identify the further information needed before agreeing our scope.
Is structural engineering included?
We identify any specialist input required and clarify appointments and fees in the proposal.
Can I choose another builder?
Yes. You can appoint us for an agreed drawing package without committing to J.LEO for construction.
Where do you work?
Our studio is in New Malden. We consider projects across London and Surrey, depending on their location and scope.
How are fees and timescales agreed?
We review the property and deliverables, then provide a project-specific scope, fee and anticipated programme.
What should I send to get started?
Send the property address, a short brief, photographs and any existing drawings. Include your priorities, intended timing and budget if available.
Can you work from existing drawings?
Can you help with a planning application?
Application preparation and coordination can be included in your agreed appointment. Decisions remain with the relevant authority.
Which projects do you work on?
We help with extensions, loft conversions, renovations and new spaces. Send us your property details so we can review the support you need.
Can I appoint J.LEO just for drawings?
Yes. Planning and technical design can be commissioned separately from construction, with a clear scope agreed for your project.
Are planning and technical drawings the same?
They serve different stages of a project. We explain the purpose and deliverables of each package in your proposal.
What should I send to get started?
Send the property address, a short brief, photographs and any existing drawings. Include your priorities, intended timing and budget if available.
How are fees and timescales agreed?
We review the property and deliverables, then provide a project-specific scope, fee and anticipated programme.
Can I choose another builder?
Yes. You can appoint us for an agreed drawing package without committing to J.LEO for construction.
Is structural engineering included?
We identify any specialist input required and clarify appointments and fees in the proposal.
Where do you work?
Our studio is in New Malden. We consider projects across London and Surrey, depending on their location and scope.
We can review drawings you already have and identify the further information needed before agreeing our scope.
From your brief to an agreed drawing package
We begin with your existing property, priorities and budget, then develop the layout and proposed design. The agreed drawing package can support a planning application and, at the next stage, the technical information needed for construction.
Where specialist input is needed, we clarify the role of structural engineering and other consultants. Before moving to the building stage, we review the scope and the information still required. Share your address, ideas and any existing drawings through our project enquiry form.