
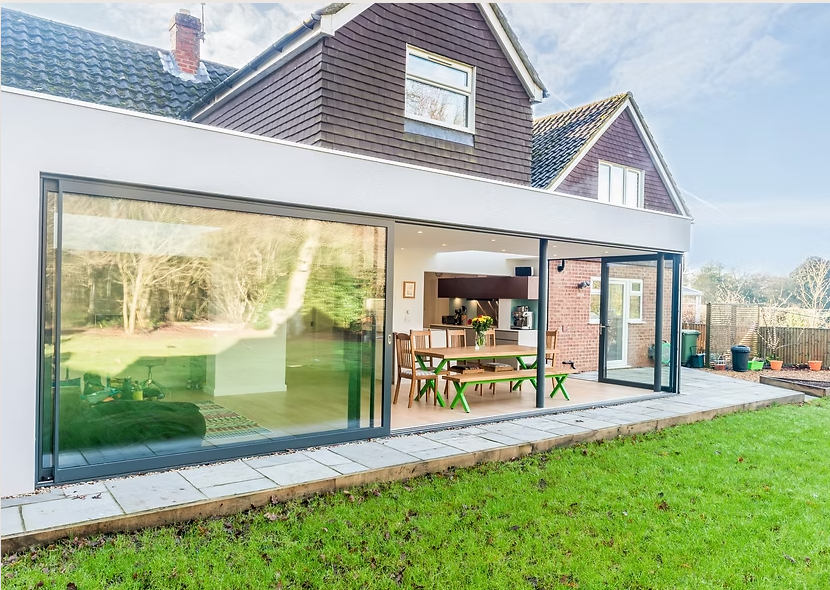
Single Storey Extension
Space for the way you live.
How we can help
J.LEO designs single storey extensions around everyday life, from a larger kitchen and dining area to a new living space or home office. We consider layout, daylight, materials and the connection to the garden.
Choose Planning & Technical, Interior Design or Construction, or bring them together through Design & Build.


Useful to know
Can I appoint you for design only?
Yes. We can agree a design and drawing package separately from construction. Tell us the stage your project has reached and the support you need.
Can you work with drawings I already have?
We can review existing drawings and identify any further information needed before agreeing our scope.
Is interior design support included?
When J.LEO is appointed for construction, interior design support is included within the agreed scope. Products, purchases and additional services are agreed separately.
How are fees and costs agreed?
We review your brief, property and required deliverables before providing a project-specific proposal. Design fees, construction costs and specialist appointments are clarified in writing.
How we work with you
01 · Review your property
Start with your ideas, existing drawings and the opportunities and constraints of the property.
02 · Shape the proposal
Develop the layout and design, with application and technical support agreed around your project.
03 · Prepare for construction
Confirm the specification, specialist input, responsibilities and programme for the building stage.
04 · Bring it together
If you appoint J.LEO for Construction, we coordinate the agreed work through to handover.